 [email protected]
 +86 18006010205
-


-
Warning: Undefined array key 2 in /home2/spiethlt/unracking.com/Templete/sps/Include/Function.php on line 372

-
Spieth, Space solutionsMore Than 18 Years Manufacturing & Exporting
-
 Tel : +86 18006010205
-
 E-mail : [email protected]
-
 Address : Tongan Park, Tongan District, Xiamen, China 361023
Warehouse Mezzanine Floor Systems Racking Manufacturers









Custom warehouse mezzanine floor systems designed to maximize storage space, improve workflow, and reduce expansion costs. Heavy-duty steel structures with custom sizes, free layout design, and factory-direct pricing.
Warehouse Mezzanine Floor Systems Manufacturer
Custom steel mezzanine floor solutions designed to increase warehouse capacity, improve workflow, and reduce expansion costs. Factory direct supply with free layout design.
Spieth is a professional mezzanine floor manufacturer specializing in warehouse storage systems for industrial clients worldwide.
Our steel mezzanine floor systems are engineered to transform unused vertical warehouse space into valuable storage levels, office platforms, order picking areas, and operational zones.
With custom sizes, heavy-duty load capacities, and modular designs, mezzanine floors are one of the most cost-effective ways to expand warehouse space without moving to a larger building.
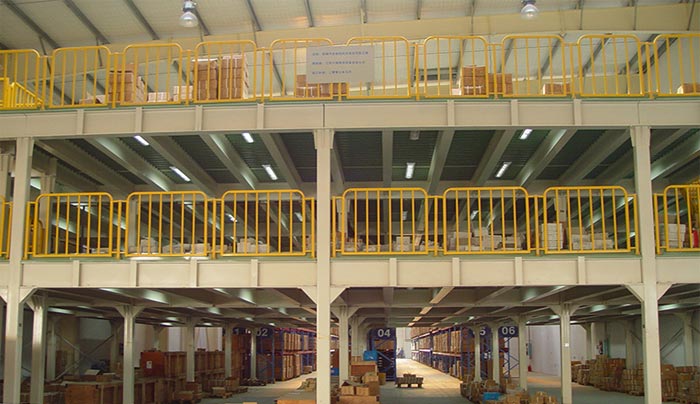
What Is a Warehouse Mezzanine Floor?
A warehouse mezzanine floor is an elevated steel platform installed inside an existing building to create additional usable floor levels. Instead of expanding outward or relocating, companies can maximize overhead space by building one or more extra floors inside the warehouse.
These systems are commonly used for pallet storage, shelving storage, offices, staff areas, assembly zones, and picking operations. Modern mezzanine structures are fully customizable and can be integrated with stairs, handrails, gates, conveyors, lifts, and pallet rack systems.
Benefits of Mezzanine Floor Systems
Increase Storage Capacity
Gain 2x to 3x more usable warehouse area without increasing your building footprint.
Lower Expansion Costs
A mezzanine floor is often far cheaper than leasing a second warehouse.
Improve Workflow
Separate receiving, storage, picking, packing, and office functions across multiple levels.
Scalable Design
Expand or reconfigure layouts as your inventory grows.
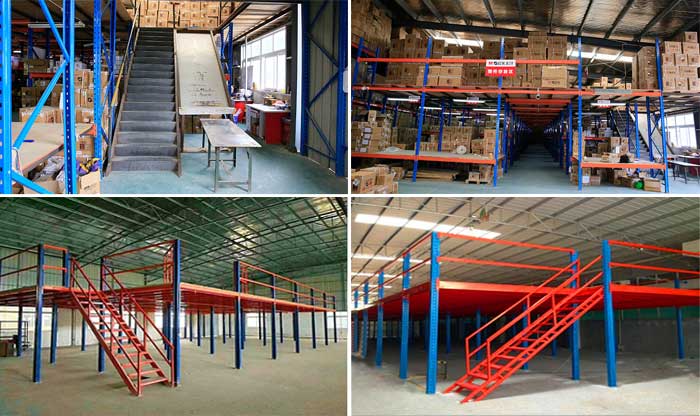
Types of Warehouse Mezzanine Floors
Structural Steel Mezzanine
Independent steel columns and beams designed for heavy-duty industrial applications.
Rack Supported Mezzanine
Uses pallet racking as structural support to combine storage racks with upper floors.
Shelving Supported Mezzanine
Ideal for carton storage, small parts storage, and e-commerce fulfillment centers.
Office Mezzanine Platform
Creates office rooms or admin space above warehouse operations.
Technical Specifications
| Item | Details |
|---|---|
| Material | Cold-rolled steel |
| Height | 2000mm–12000mm |
| Width / Depth | Customized to warehouse layout |
| Load Capacity | 500kg–2000kg per level |
| Floors | 1 to 5 floors |
| Finish | Powder coating / custom colors |
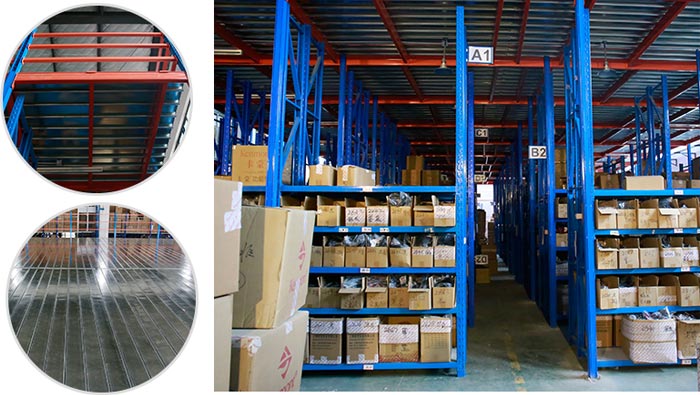
How Much Does a Mezzanine Floor Cost?
The cost of a mezzanine floor depends on size, load capacity, floor quantity, decking type, stair quantity, handrails, and local installation requirements.
Typical factors that affect price:
- Warehouse dimensions
- Required pallet load or live load
- Single tier or multi-tier design
- Steel thickness and beam span

- Decking material (steel panel, plywood, grating)
- Shipping destination
Industry Applications
- Auto parts warehouses
- Retail distribution centers
- E-commerce fulfillment
- Electronics factories
- Spare parts inventory
- Food packaging warehouses
- Tool and hardware storage
Why Choose Spieth
Factory Direct Supply
Competitive pricing with controlled quality and lead time.
Free CAD & 3D Design
Professional layout planning before production begins.
Global Export Experience

Reliable packaging and shipment support for overseas projects.
Frequently Asked Questions
Q: How many floors can be built?
A: Standard systems can be designed with 1 to 5 levels depending on building height and regulations.
Q: Can mezzanine floors support pallet loads?
A: Yes. Heavy-duty structural systems are engineered for pallet storage and forklift workflow.
Q: Do you provide installation drawings?
A: Yes, complete assembly drawings and guidance are available.
Q: Can you customize color and dimensions?
A: Yes, we support custom sizes and powder coating colors.
Q: How long is production time?
A: It depends on project size, but standard lead times are available after confirming drawings.
Get a Free Mezzanine Floor Layout Today
Send your warehouse length, width, height, and load requirements. Spieth engineers will provide a customized solution and quotation.
Custom Design • Fast Production • Worldwide Shipping
-
Do you offer samples available?Yes, samples are available. Sample lead time 3-5days generally.
-
Do you offer custom design?Custom design is surely available. we have very rich experience in customizing shelves.
-
What is the term of payment?Regularly, 30percentTT in advance,70percent against the copy of B/L.
-
What is your delivery time?Usually: 1*20' GP container, around 15 days; 1*40'GP container, around 20days; For some urgent orders,will adjust as your requirement accordingly.
-
Are you manufacturer or trading company?We are manufacturer. Our factory has been specializing in warehouse storage equipments for years. We warmly welcome you to visit our factory at anytime.

-
-
PRODUCTS
-
NEWS
-
FOLLOW US
-


 link:
Spieth Medical
link:
Spieth Medical


 if you have questions or suggestions,please leave us a message,we will reply you as soon as we can



-

-
 +86 18006010205
 -
 +86 18006010205
 0
0